
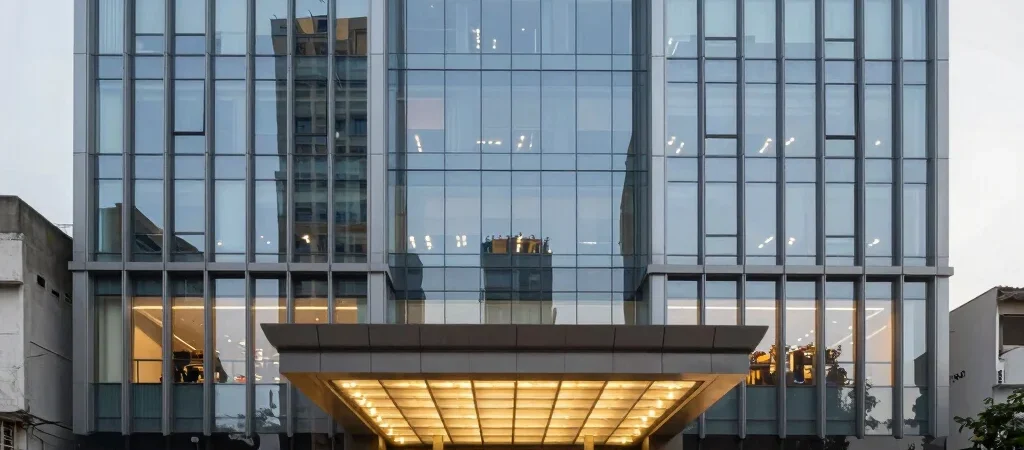
Commercial space in Viman Nagar remains top-tier for retail operators and corporate offices due to its proximity to the Pune Airport and established residential enclaves. Selecting a commercial unit requires moving beyond total square footage to analyze real usable footprint efficiency.
Frontage and Glass Elevation Visibility
A commercial unit's retail frontage directly impacts brand visibility and customer footfall. Units with wide glass displays along primary arterial roads command consistent tenant demand compared to deep, narrow layouts with limited exterior exposure.
Structural Column Spacing and Ceiling Heights
Uninterrupted floor plates allow flexible fit-outs for modern office teams or retail displays. When reviewing commercial floor plans, verify structural column placement and clear slab-to-beam heights to ensure effortless mechanical, electrical, and plumbing integration.
Parking Ratios and Loading Bay Logistics
Smooth operational logistics define successful commercial developments in Eastern Pune. Ensure the complex provides dedicated visitor parking, subterranean tenant slots, and clear service elevator access to support daily commercial activities without friction.